
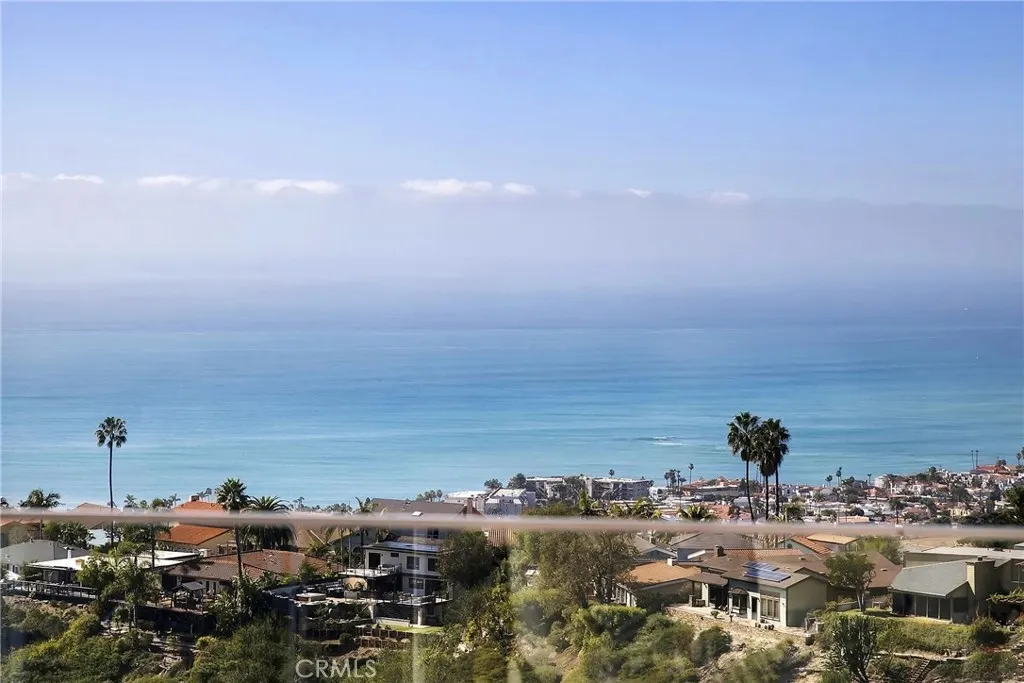
Water Views - Golf Course


Address
912 Avenida Salvador, San Clemente, CA
Price
$ 2,895,000
Property Attributes
- MLS#OC26226342
- TypeSingle Family
- Listing Status Pending
- CountyOrange
- CitySan Clemente
- Area San Clemente Southeast
- NeighborhoodSalvador Summit (SAL)
- Zip92672
- Style
- Year Built1964
- Price$ 2,895,000
- Bedrooms4
- Full Bathrooms3
- Half Bathrooms0
- Sqr Footage2038
- Lot Size0.2686 Acres
Data Source:
California Regional MLS (CRMLS)
Property Description
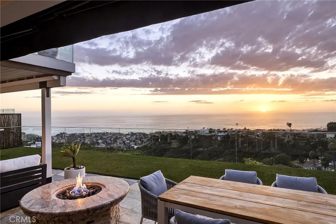
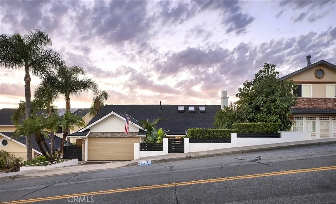
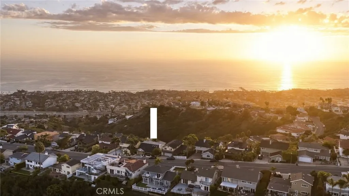
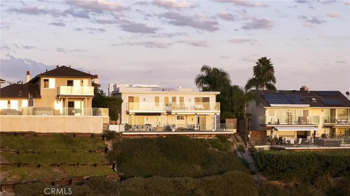
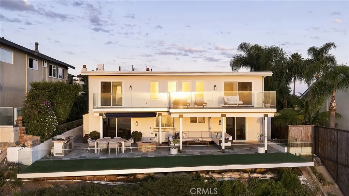
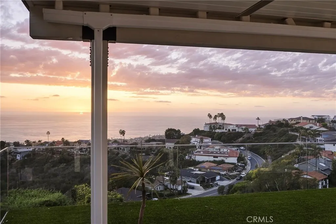
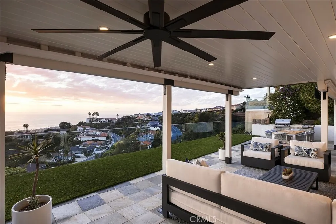
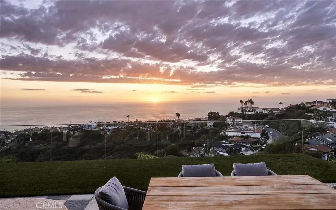
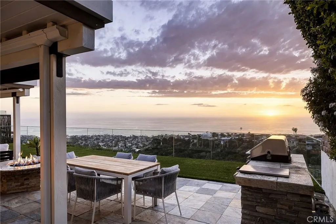
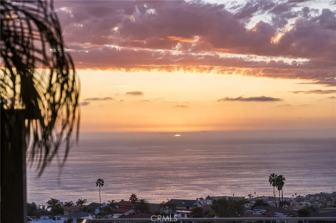
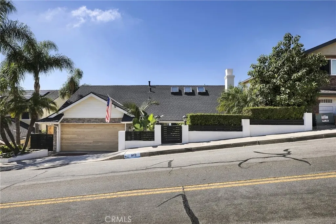
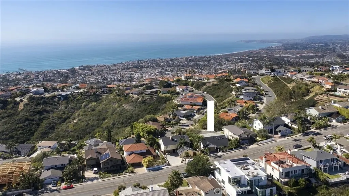
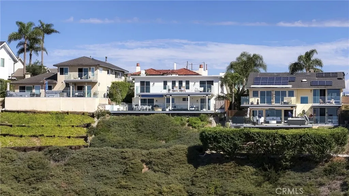
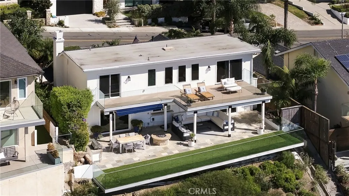
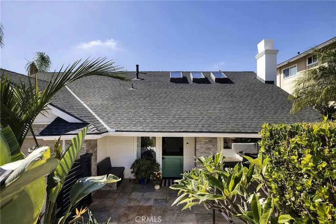
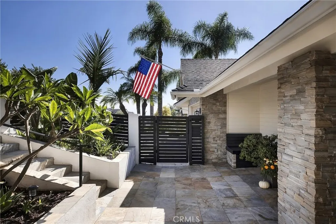
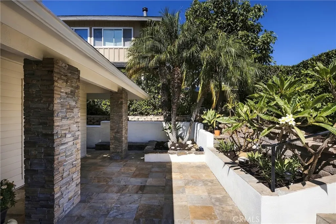
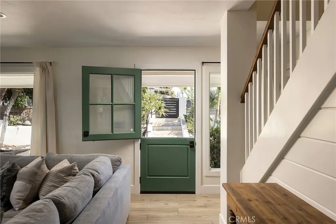
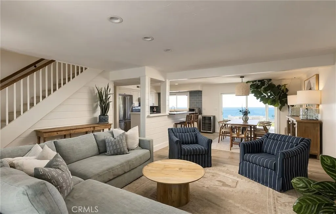
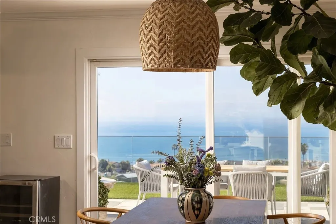
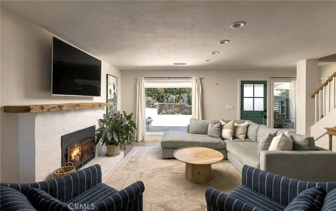
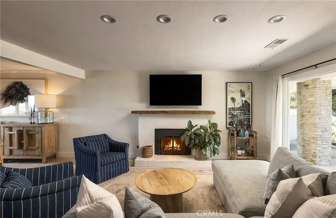
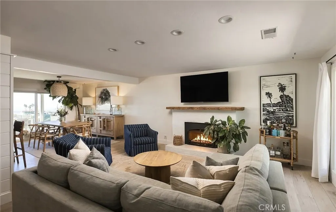
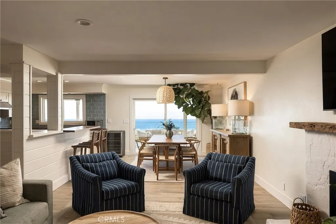
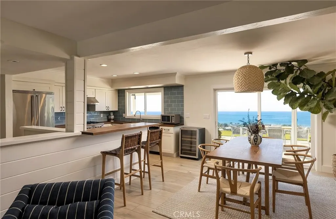
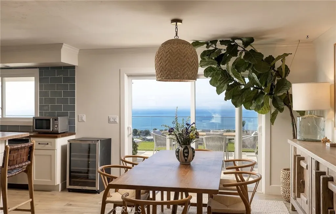
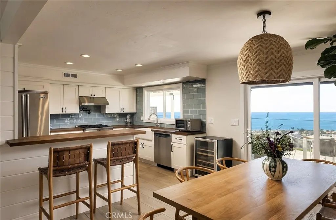
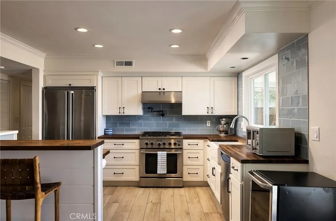
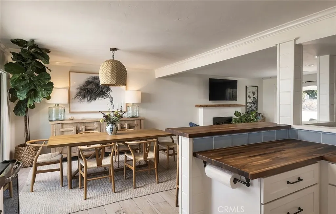
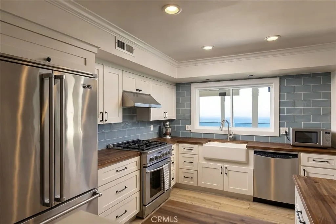
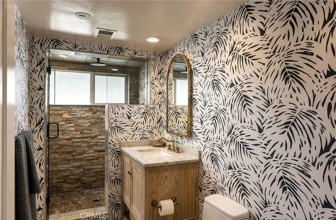
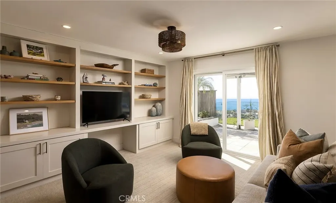
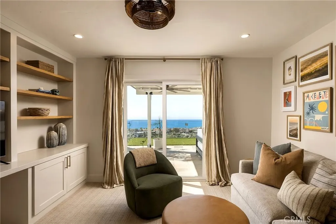
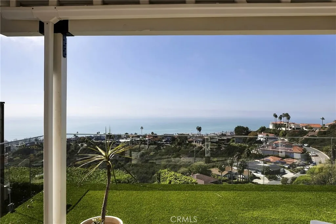
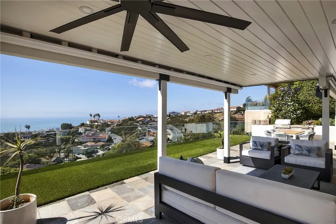
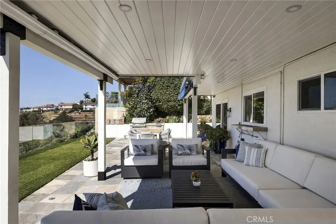
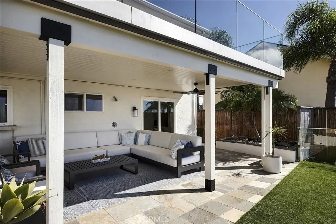
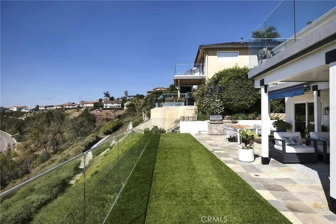
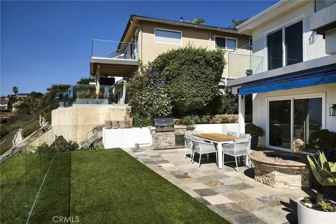
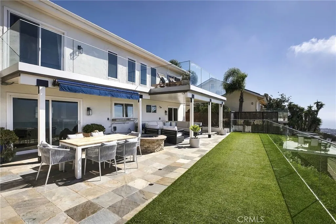
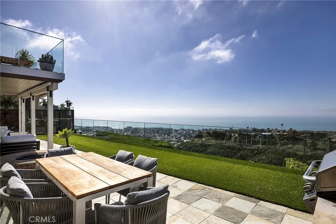
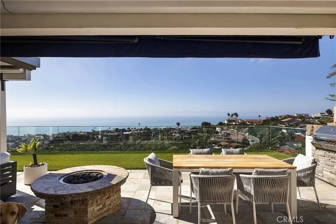
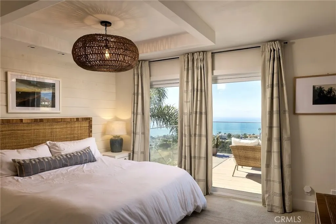
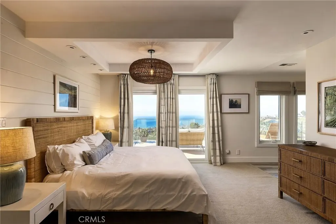
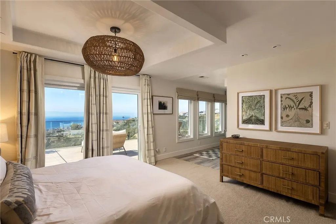
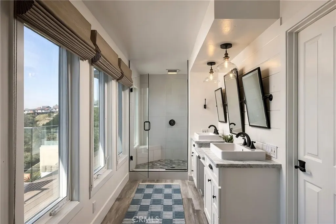
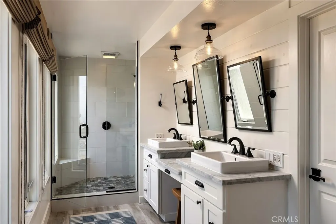
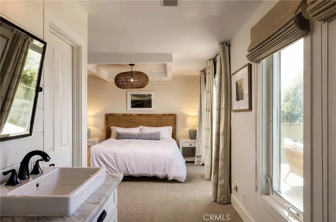
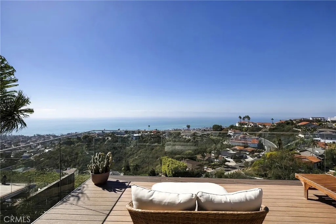
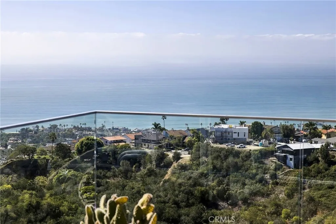
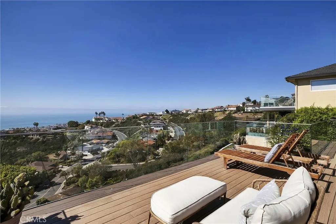
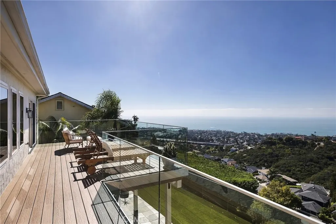
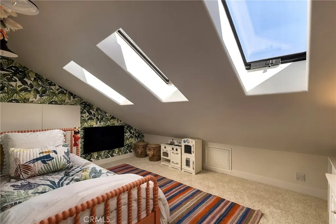
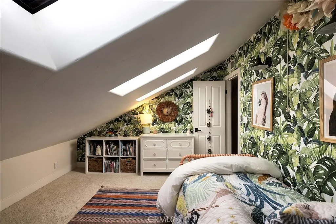
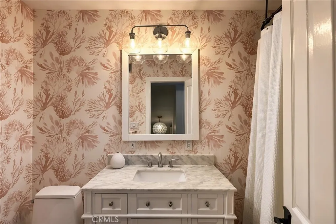
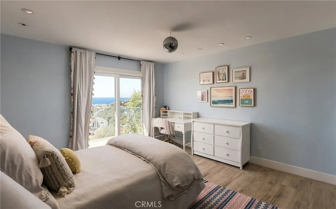
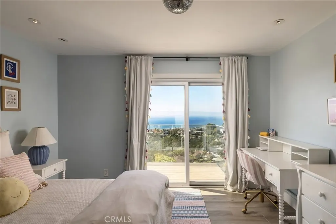
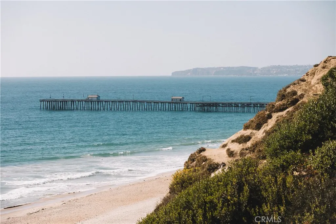
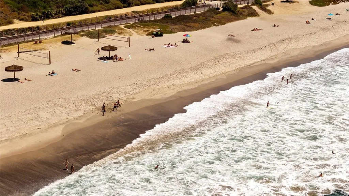
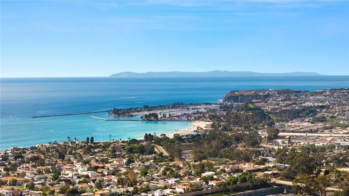
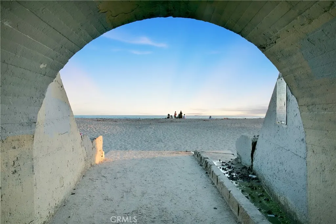
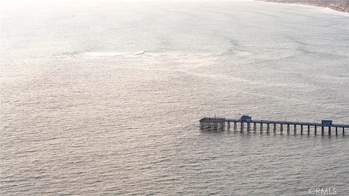
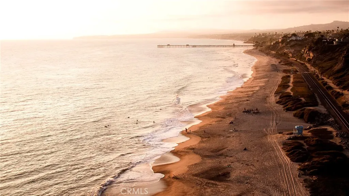
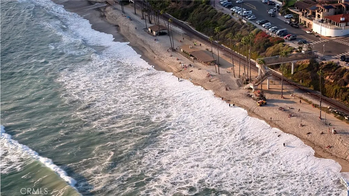
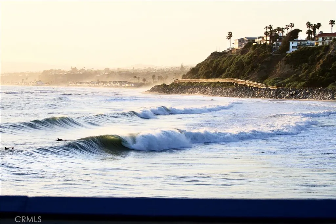
Elevated high above at one of San Clemente’s most spectacular ocean-view locations, this is an exceptional home that’s sure to impress. Step into the private front patio with undeniable views of the ocean horizon through the Dutch door entry, creating a surreal first impression. A crisp, emerald horizon illuminates the main living area where the family room, dining, and kitchen all share one open space warmed by a central gas fireplace. It’s apparent the home was remodeled throughout with a clean coastal palette with rustic accents, shiplap, reclaimed wood mantle, & ceramic wood-tile flooring - all the perfect finishes. Unobstructed SC & Catalina Islands, whitewater breaking off Seal Rock, West Reef, & to the south toward Trestles, green rolling coastal valleys below, & mesmerizing sunsets year-round melt away into the distant horizon. Sliding doors bring the outside in with al fresco dining, covered lounging, an in-line gas fire pit, BBQ & a massive deck finished in turf with glass railings. A crispy country kitchen with chef’s-grade stainless appliances, beachy backsplash tile, white shaker cabinets, butcher block counters, & raised bar top all flow seamlessly with the main living. Down the hallway, a remodeled bathroom services the lower level & an ocean-view bedroom with custom built-ins and slider door accessible to the rear patio. Upstairs, the spacious ocean-view primary suite offers the most spectacular views from a large composite deck that spans the whole rear elevation with glass railings. Open to the major view, the primary bath features a large walk-in shower, dual sinks, large picture windows, & privacy toilet room. Two guest bedrooms (one with major views & sliders to deck) share a full bathroom. The views here are truly surreal from both levels. Recent upgrades include: new composition roof, beautiful woodgrain garage door, new 125A panel & underground service upgrade, EV charger outlet in garage, drip irrigation, exterior lighting, & all exterior paint. Located in the desirable Southeast area close to sandy beaches, the 2.5 mile beach trail & SC Pier, bikeable to world-class surf at Trestles, nearby hiking trails, restaurants & shopping. A special location elevated high above the coast capturing truly panoramic & preserved ocean views, this is one of the most special views you can find.
| Elementary School | Middle School | High School |
|---|---|---|
| Concordia Elementary School | Shorecliff Middle School | San Clemente High School |
| Price History | |
|---|---|
| 10/21/2026 | Listed $2,895,000 |
General Features
| Living Area | 2038 |
|---|---|
| Sewer | Public Sewer |
| Heating | Forced Air,Fireplace(s),Natural Gas |
| Cooling | Central Air,Electric,High Efficiency |
| Utilities | Cable Connected,Electricity Connected,Natural Gas Connected,Phone Available,Sewer Connected,Underground Utilities,Water Connected |
| Possession | Close Of Escrow,Negotiable |
| Roof | Composition,Flat,Mixed |
| Appliances | Barbecue,Dishwasher,Free-Standing Range,Freezer,Disposal,Gas Range,Refrigerator,Range Hood,Water Heater,Dryer,Washer |
| Garage Spaces | 2 |
| Patio/Porch Features | Rear Porch,Concrete,Covered,Deck,Front Porch,Patio,Stone,See Remarks |
| Architectural Style | Custom,Ranch |
| Pool Features | None |
| Security Features | Carbon Monoxide Detector(s),Smoke Detector(s) |
| Construction Materials | Block,Drywall,Glass,Concrete,Stone,Stucco,Wood Siding |
| Year Built | 1964 |
| Electric | 220 Volts in Garage,220 Volts For Spa,Standard |
| View | Catalina,City Lights,Coastline,Canyon,Neighborhood,Ocean,Panoramic |
| Stories Count | 1 |
| Levels | Two |
| Make | D |
| Property Subtype | Single Family Residence |
| Community Features | Biking,Curbs,Foothills,Fishing,Golf,Gutter(s),Hiking,Storm Drain(s),Street Lights,Suburban,Sidewalks,Water Sports |
| Accessibility | Parking |
| County | Orange |
| New Construction | false |
| Property Type | Residential |
| HOA | false |
| Attached Garage | true |
| Contingency | None. |
| Subdivision Name | Salvador Summit (SAL) |
| Facing Direction | East |
| Garage Y/N | true |
| Other Structures | Shed(s),Storage |
| Full Baths | 1 |
| Special Listing Conditions | Standard |
| Status | Pending |
| Directions | Exit I-5 South at El Camino Real, Left on S El Camino Real, Left on E Avenida San Juan, Left on Avenida Salvador, Home is on Left. |
| High School | San Clemente |
| City | San Clemente |
| Entry Location | Front Center |
| Senior Community Y/N | false |
| High School District | Capistrano Unified |
| Open Parking Spaces | 2 |
| Number Of Units Total | 1 |
| MLS Area | SE - San Clemente Southeast |
| Lot Size Units | Square Feet |
| Lot Size Square Feet | 11700 |
| Listing Terms | Cash,Cash to New Loan,Conventional,Submit |
| Spa Features | None |
| Elementary School | Concordia |
| Property Attached Y/N | false |
| Land Lease Y/N | false |
| Current Financing | Conventional |
| Middle/Junior High School | Shorecliff |
| Property Condition | Updated/Remodeled,Turnkey |
| Additional Parcels Y/N | false |
| Lease Considered Y/N | false |
| Virtual Tour | https://www.zillow.com/view-imx/fb327f0e-9150-4485-b0d4-7a80f680ecb2?setAttribution=mls&wl=true&initialViewType=pano&utm_source=dashboard |
| Structure Type | House |
| Living Area Units | Square Feet |
| Builder Name | California Trend |
| Standard Status | Pending |
| Occupancy Type | Owner |
| Year Built Source | Assessor |
| Tax Lot | 25 |
| Virtual Tour | https://vimeo.com/1238631527 |
| Property Sub Type Additional | Single Family Residence |
| PostalCity | SAN CLEMENTE |
Interior Features
| Interior Amenities | Breakfast Bar,Built-in Features,Separate/Formal Dining Room,Eat-in Kitchen,In-Law Floorplan,Open Floorplan,Pantry,Stone Counters,Recessed Lighting,Storage,Bedroom on Main Level,Primary Suite,Walk-In Closet(s) |
|---|---|
| Flooring | Carpet,Tile |
| Fireplace Features | Gas,Gas Starter,Great Room,Masonry,Outside,Raised Hearth |
| Total Stories | 2 |
| Common Walls | No Common Walls |
| Air Conditioning Y/N | true |
| Heating Y/N | true |
| Window Features | Double Pane Windows,Screens,Skylight(s) |
| Fireplace Y/N | true |
| 3/4 Baths | 2 |
| Laundry Features | Washer Hookup,Gas Dryer Hookup |
| Total Bedrooms | 4 |
| Entry Level | 1 |
| Main Level Bedrooms | 1 |
| Main Level Bathrooms | 1 |
| LivingAreaSource | Estimated |
| Total Baths | 3 |
Exterior Features
| Exterior Amenities | Awning(s),Barbecue,Lighting,Rain Gutters,Fire Pit |
|---|---|
| Fencing | Block,Good Condition,Glass,Privacy,Security,Wood |
| Parking Features | Concrete,Driveway Down Slope From Street,Direct Access,Door-Single,Driveway,Garage Faces Front,Garage,Garage Door Opener,Private,One Space,Side By Side |
| Lot Features | 0-1 Unit/Acre,Back Yard,Drip Irrigation/Bubblers,Sloped Down,Garden,Sprinklers In Rear,Sprinklers In Front,Landscaped,Rectangular Lot,Sprinklers Timer,Sprinkler System |
| Water Source | Public |
| Total Parking | 4 |
| Lot Size Area | 11700 |
| Foundation Details | Slab |
| Spa | false |
| Lot Size Acres | 0.2686 |
| Road Surface Type | Paved |
| Private Pool | false |
| Lot Size Source | Assessor |
| Road Frontage Type | City Street |
| Builder Model | Admiral |
Amenities
- Foreclosure
- Views
- Short Sale
- New Construction
- Adult 55+
- Lease To Own
- No HOA Fees
- Furnished
- Primary On Main
- Air Conditioning
- Seller Finance
- Green
- Fixer Upper
- Horse
- Golf
- Fireplace
- Deck
- Garage
- Basement
- Pool
Property vs Single Family Average in 92672
Price
Year Built
 Based on information from California Regional Multiple Listing Service, Inc. as of November 8, 2026 7:52 PM UTC This information is for your personal, non-commercial use and may not be used for any purpose other than to identify prospective properties you may be interested in purchasing. Display of MLS data is usually deemed reliable but is NOT guaranteed accurate by the MLS. Buyers are responsible for verifying the accuracy of all information and should investigate the data themselves or retain appropriate professionals. Information from sources other than the Listing Agent may have been included in the MLS data. Unless otherwise specified in writing, Broker/Agent has not and will not verify any information obtained from other sources. The Broker/Agent providing the information contained herein may or may not have been the Listing and/or Selling Agent.
 This information is deemed reliable but not guaranteed. You should rely on this information only to decide whether or not to further investigate a particular property. BEFORE MAKING ANY OTHER DECISION, YOU SHOULD PERSONALLY INVESTIGATE THE FACTS (e.g.square footage and lot size) with the assistance of an appropriate professional. You may use this information only to identify properties you may be interested in investigating further. All uses except for personal, non-commercial use in accordance with
 Last updated: November 8, 2026 7:49 PM UTC Property Information © 2026
 The information being provided by Conejo Simi Moorpark Association of REALTORS ® ("CSMAR") is for the visitor's personal, non-commercial use and may not be used for any purpose other than to identify prospective properties visitor may be interested in purchasing. Any information relating to a property referenced on this web site comes from the Internet Data Exchange ("IDX") program of CSMAR. This web site may reference real estate listing(s) held by a brokerage firm other than the broker and/or
 The MLS™ I-Tech ® All information deemed reliable but not guaranteed. All properties are subject to prior sale, change or withdrawal. Neither listing broker(s) or information provider(s) shall be responsible for any typographical errors, misinformation, misprints and shall be held totally harmless. Listing(s) information is provided for consumer's personal, non-commercial use and may not be used for any purpose other than to identify prospective properties consumers may be interested in
