
Water Views
Address
2311 Cliff Drive, Newport Beach, CA
Price
$ 6,500,000
Property Attributes
- MLS#LG26222245
- TypeSingle Family
- Listing Status Active
- CountyOrange
- CityNewport Beach
- Area Newport Heights
- NeighborhoodNewport Heights (NEWH)
- Zip92663
- Style
- Year Built1974
- Price$ 6,500,000
- Bedrooms2
- Full Bathrooms3
- Half Bathrooms1
- Sqr Footage3876
- Lot Size0.1782 Acres
Data Source:
California Regional MLS (CRMLS)
Property Description
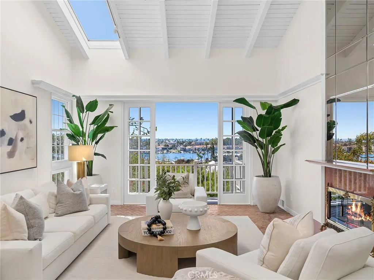
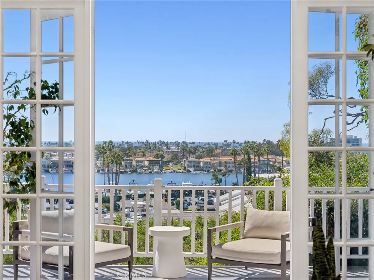
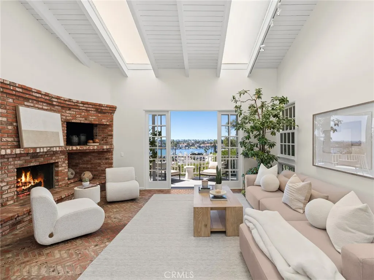
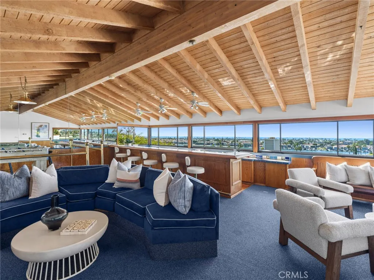
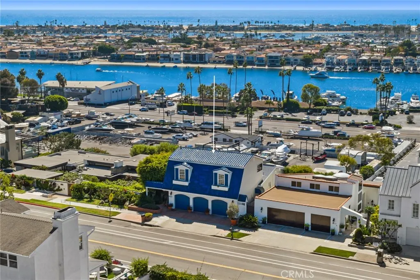
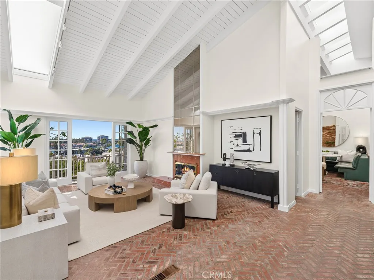
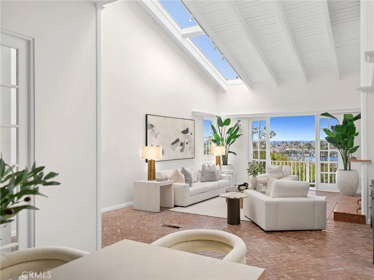
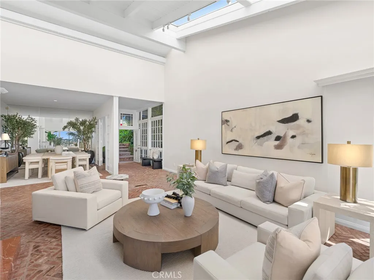
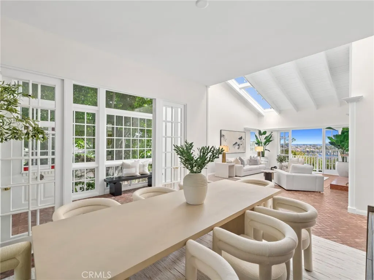
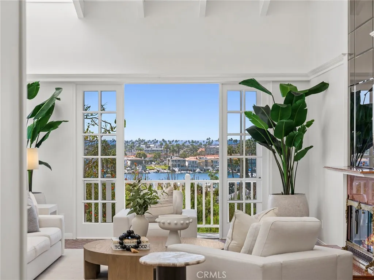
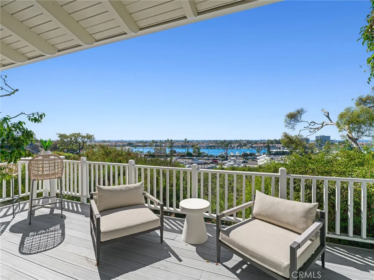
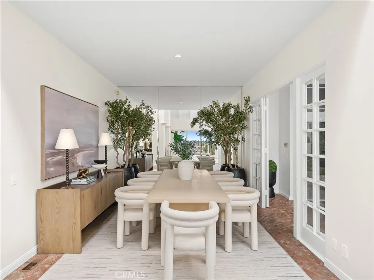
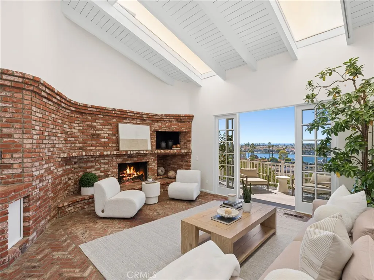
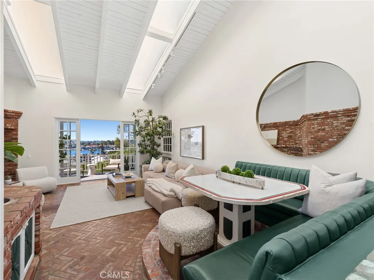
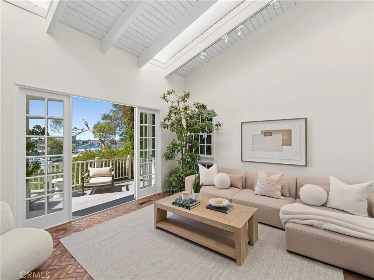
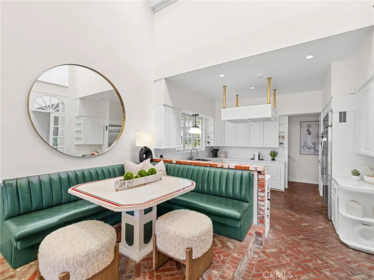
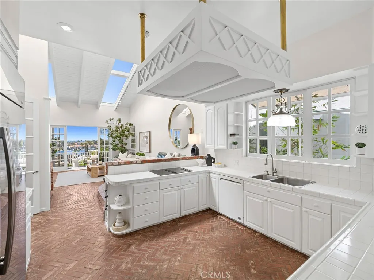
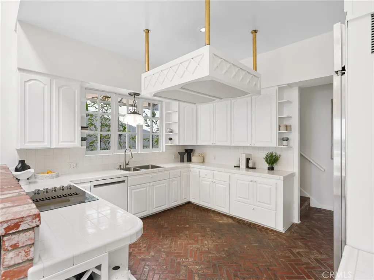
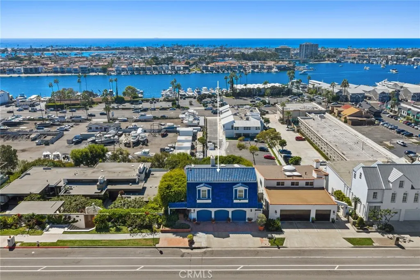
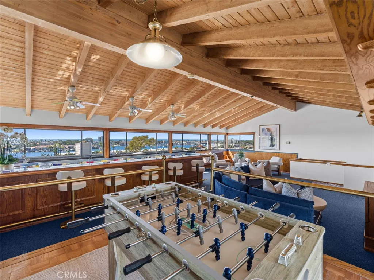
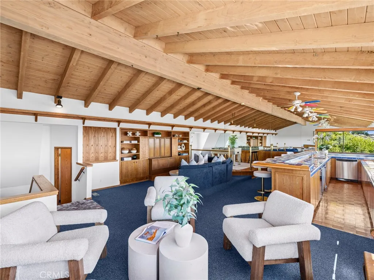
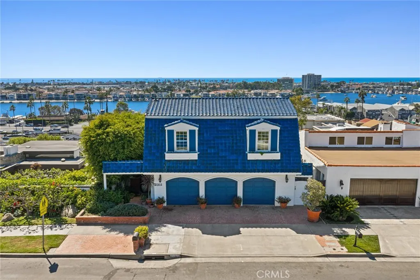
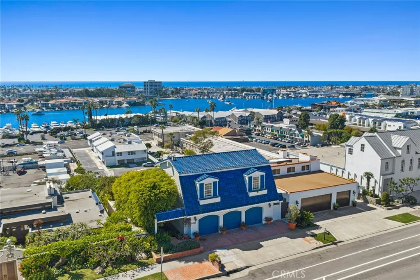
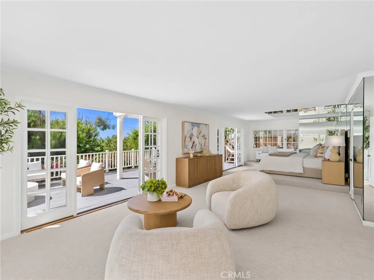
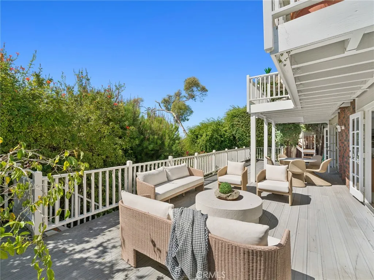
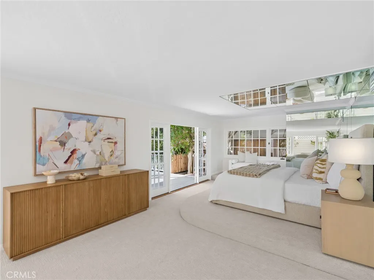
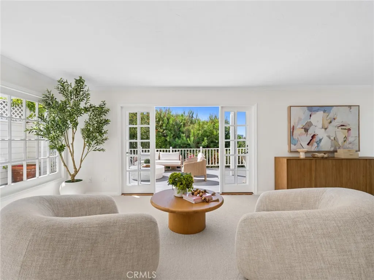
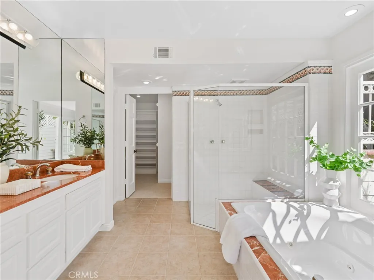
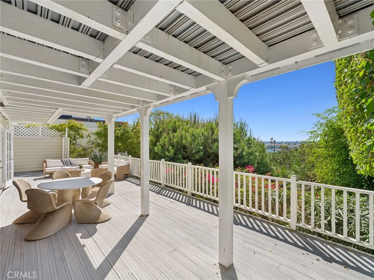
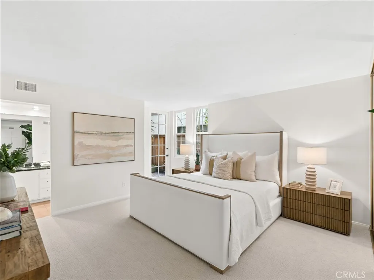
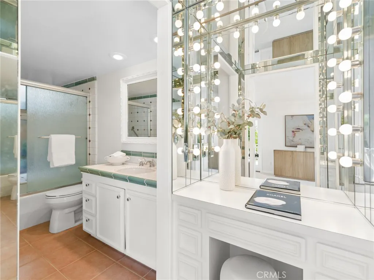
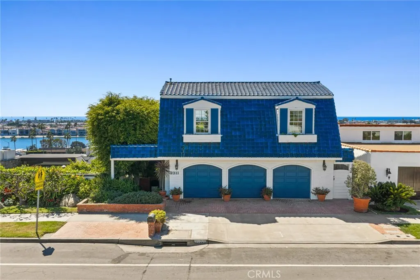
Unobstructed sit-down views of the Pacific Ocean, Newport Harbor and Catalina Island define this elevated coastal residence on coveted Cliff Drive. Encompassing approximately 3,876 square feet on a 7,762 square foot lot, the two bedroom, three and one half bath home features generous proportions, abundant natural light and significant potential, offering a compelling opportunity to enjoy today while tailoring select elements over time. The main level opens with a dramatic foyer featuring soaring ceilings and brick flooring. A spacious living room centered around a fireplace captures the sweeping coastal panorama, while the kitchen opens to a second fireside gathering area. Dedicated dining and entertaining spaces extend to an oversized terrace, creating a seamless connection between the interiors and the outdoors. The upper level presents a substantial bonus room with a wet bar and commanding vistas extending across Newport Harbor to the ocean and Catalina Island. Flexible in use, the space provides an impressive setting for recreation, entertaining or relaxation while enjoying colorful sunsets and boats moving through the harbor. The lower level features two en-suite bedrooms, including an oversized primary suite with a large walk-in closet and access to a private deck. Additional highlights include multiple outdoor areas and a three car garage. Ideally positioned near John Wayne Park and Newport Harbor, the property provides convenient access to local schools, beaches, shopping, dining and the Balboa Peninsula. Whether enjoyed in its current form, thoughtfully reimagined or envisioned as a custom estate, this remarkable property represents a rare opportunity to create a distinctive residence in one of Newport Beach’s most desirable locations.
| Elementary School | Middle School | High School |
|---|---|---|
| Newport Heights Elementary School | Horace Ensign Middle School | Newport Harbor High School |
| Price History | |
|---|---|
| 10/15/2026 | Listed $6,500,000 |
General Features
| Living Area | 3876 |
|---|---|
| Sewer | Public Sewer |
| Heating | Central |
| Cooling | None |
| Possession | Close Of Escrow |
| Appliances | Double Oven,Dishwasher,Electric Cooktop,Refrigerator |
| Garage Spaces | 3 |
| Patio/Porch Features | Deck |
| Architectural Style | Custom |
| Pool Features | None |
| Year Built | 1974 |
| View | Catalina,City Lights,Harbor,Ocean,Panoramic,Water |
| Levels | Three Or More |
| Property Subtype | Single Family Residence |
| Community Features | Suburban |
| County | Orange |
| New Construction | false |
| Property Type | Residential |
| HOA | false |
| Attached Garage | true |
| Subdivision Name | Newport Heights (NEWH) |
| Garage Y/N | true |
| Full Baths | 3 |
| Special Listing Conditions | Standard |
| Status | Active |
| Directions | Cliff Drive between Fullerton and Aliso |
| High School | Newport Harbor |
| City | Newport Beach |
| Entry Location | Cliff |
| Senior Community Y/N | false |
| High School District | Newport Mesa Unified |
| Number Of Units Total | 1 |
| MLS Area | N6 - Newport Heights |
| Lot Size Units | Square Feet |
| Lot Size Square Feet | 7762 |
| Listing Terms | Cash,Cash to New Loan |
| Spa Features | None |
| Elementary School | Newport Heights |
| Property Attached Y/N | false |
| Land Lease Y/N | false |
| Middle/Junior High School | Horace Ensign |
| Additional Parcels Y/N | false |
| Lease Considered Y/N | false |
| Structure Type | House |
| Living Area Units | Square Feet |
| Standard Status | Active |
| Occupancy Type | Owner |
| Year Built Source | Assessor |
| Tax Lot | A |
| Property Sub Type Additional | Single Family Residence |
| PostalCity | NEWPORT BEACH |
Interior Features
| Interior Amenities | Built-in Features,Separate/Formal Dining Room,Eat-in Kitchen,High Ceilings,Living Room Deck Attached,Open Floorplan,Pantry,Bar,Primary Suite,Walk-In Pantry,Walk-In Closet(s) |
|---|---|
| Flooring | Brick,Carpet |
| Fireplace Features | Family Room,Living Room |
| Total Stories | 3 |
| Common Walls | No Common Walls |
| Air Conditioning Y/N | false |
| Heating Y/N | true |
| Fireplace Y/N | true |
| Half Baths | 1 |
| Laundry Features | Inside,Laundry Room |
| Total Bedrooms | 2 |
| Entry Level | 1 |
| Main Level Bathrooms | 1 |
| LivingAreaSource | Assessor |
| Total Baths | 4 |
Exterior Features
| Parking Features | Direct Access,Driveway,Garage |
|---|---|
| Lot Features | Landscaped |
| Water Source | Public |
| Total Parking | 3 |
| Lot Size Area | 7762 |
| Spa | false |
| Lot Size Acres | 0.1782 |
| Private Pool | false |
| Lot Size Source | Assessor |
Amenities
- Foreclosure
- Views
- Short Sale
- New Construction
- Adult 55+
- Lease To Own
- No HOA Fees
- Furnished
- Primary On Main
- Air Conditioning
- Seller Finance
- Green
- Fixer Upper
- Horse
- Golf
- Fireplace
- Deck
- Garage
- Basement
- Pool
Property vs Single Family Average in 92663
Price
Year Built
 Based on information from California Regional Multiple Listing Service, Inc. as of November 8, 2026 7:52 PM UTC This information is for your personal, non-commercial use and may not be used for any purpose other than to identify prospective properties you may be interested in purchasing. Display of MLS data is usually deemed reliable but is NOT guaranteed accurate by the MLS. Buyers are responsible for verifying the accuracy of all information and should investigate the data themselves or retain appropriate professionals. Information from sources other than the Listing Agent may have been included in the MLS data. Unless otherwise specified in writing, Broker/Agent has not and will not verify any information obtained from other sources. The Broker/Agent providing the information contained herein may or may not have been the Listing and/or Selling Agent.
 This information is deemed reliable but not guaranteed. You should rely on this information only to decide whether or not to further investigate a particular property. BEFORE MAKING ANY OTHER DECISION, YOU SHOULD PERSONALLY INVESTIGATE THE FACTS (e.g.square footage and lot size) with the assistance of an appropriate professional. You may use this information only to identify properties you may be interested in investigating further. All uses except for personal, non-commercial use in accordance with
 Last updated: November 8, 2026 7:49 PM UTC Property Information © 2026
 The information being provided by Conejo Simi Moorpark Association of REALTORS ® ("CSMAR") is for the visitor's personal, non-commercial use and may not be used for any purpose other than to identify prospective properties visitor may be interested in purchasing. Any information relating to a property referenced on this web site comes from the Internet Data Exchange ("IDX") program of CSMAR. This web site may reference real estate listing(s) held by a brokerage firm other than the broker and/or
 The MLS™ I-Tech ® All information deemed reliable but not guaranteed. All properties are subject to prior sale, change or withdrawal. Neither listing broker(s) or information provider(s) shall be responsible for any typographical errors, misinformation, misprints and shall be held totally harmless. Listing(s) information is provided for consumer's personal, non-commercial use and may not be used for any purpose other than to identify prospective properties consumers may be interested in
