
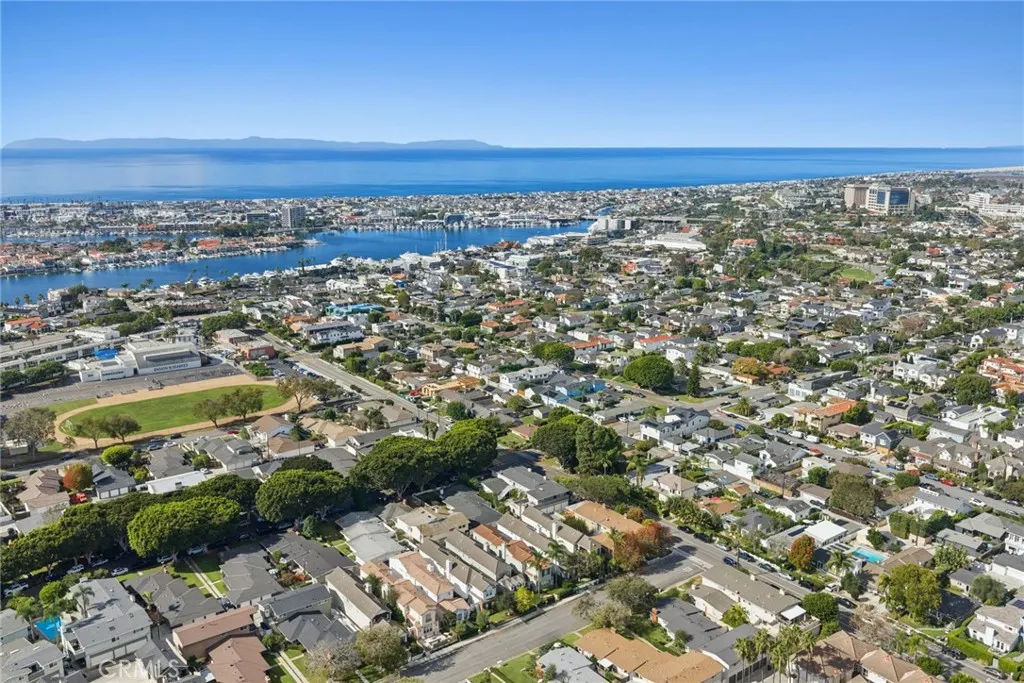
Address
2001 Haven, Newport Beach, CA
Price
$ 3,195,000
Property Attributes
- MLS#NP26211890
- TypeSingle Family
- Listing Status Active
- CountyOrange
- CityNewport Beach
- Area Newport Heights
- NeighborhoodNewport Heights (NEWH)
- Zip92663
- Style
- Year Built2001
- Price$ 3,195,000
- Bedrooms4
- Full Bathrooms3
- Half Bathrooms1
- Sqr Footage2789
- Lot Size0.0827 Acres
Data Source:
California Regional MLS (CRMLS)
Property Description
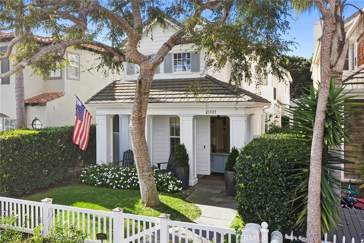
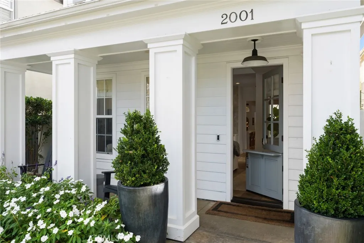
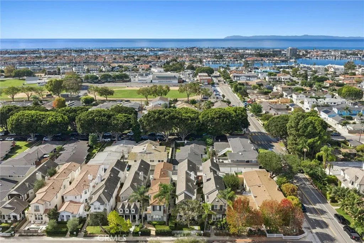
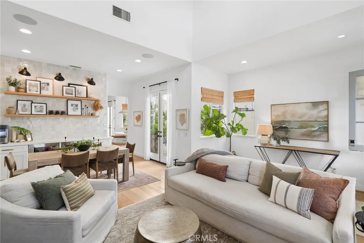
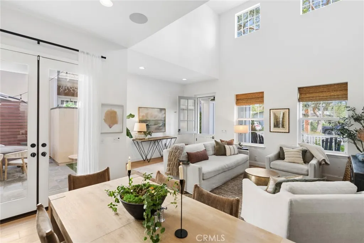
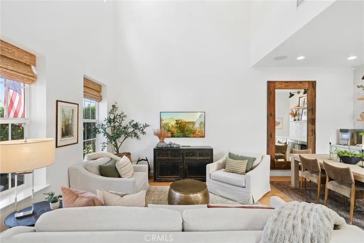
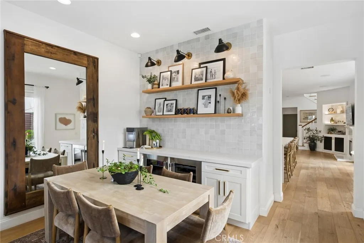
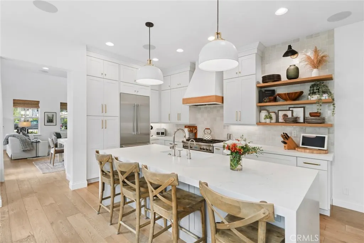
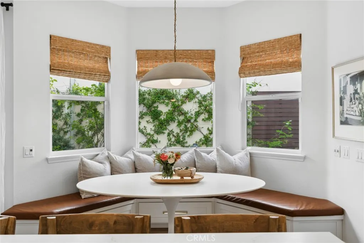
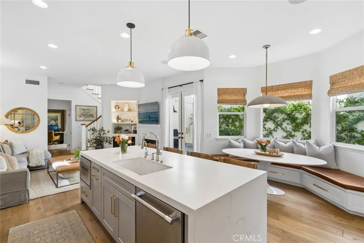
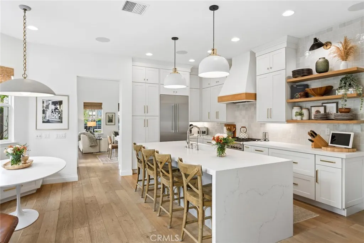
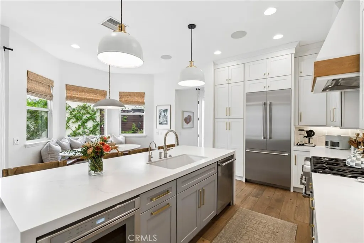
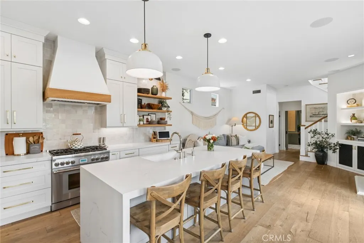
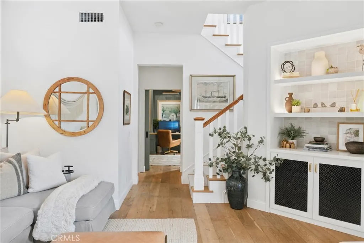
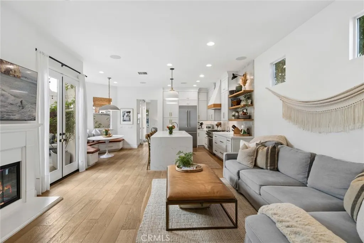
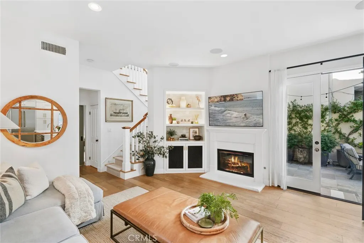
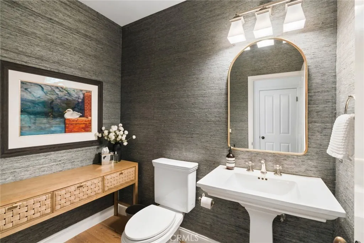
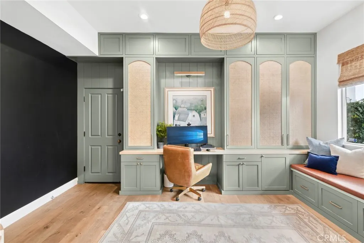
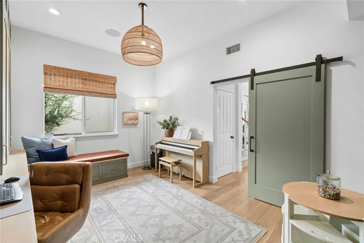
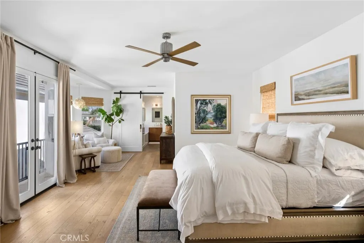
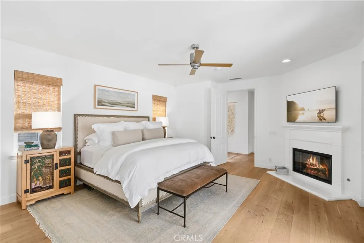
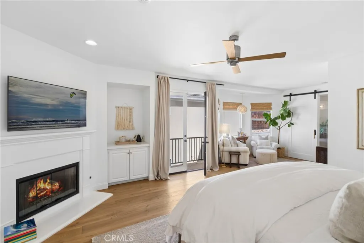
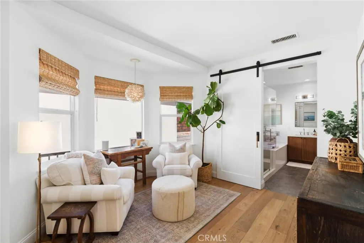
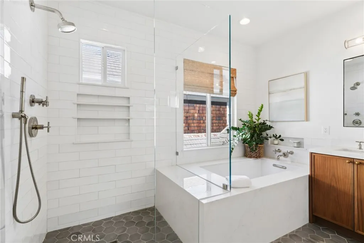
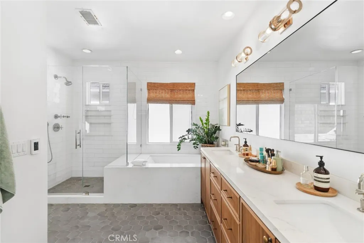
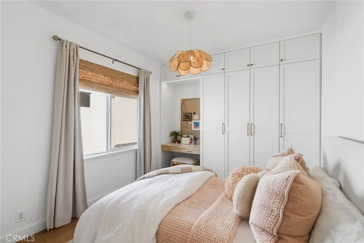
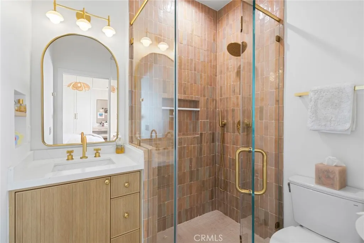
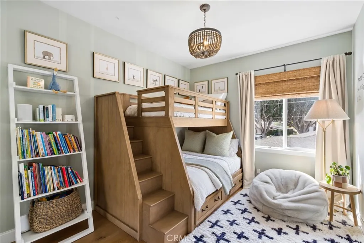
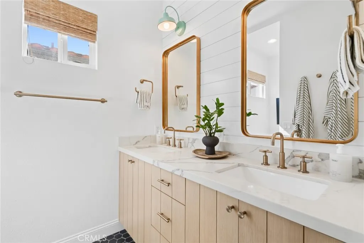
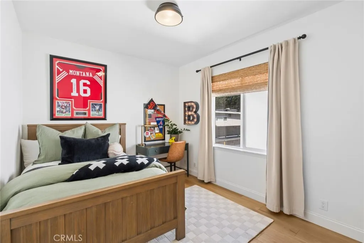
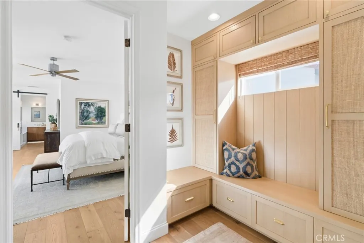
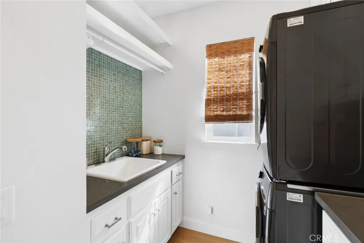
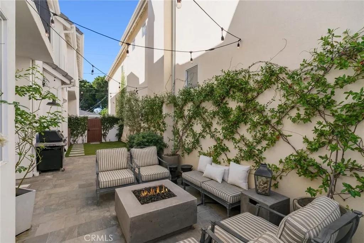
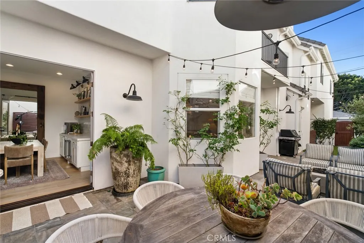
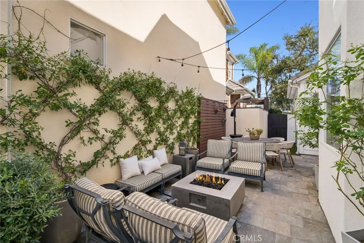
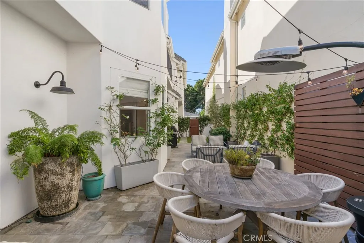
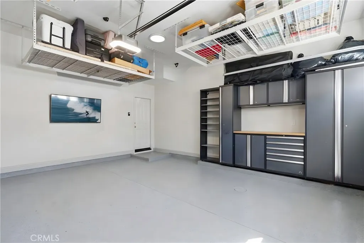
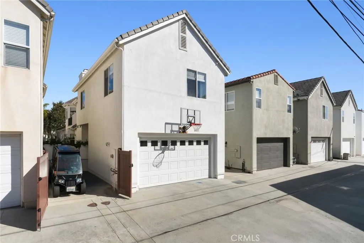
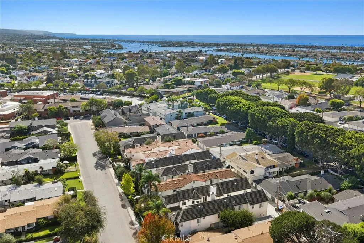
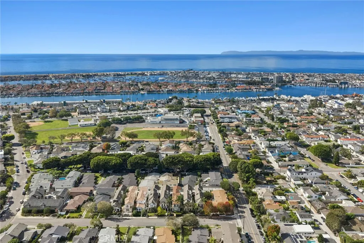
Refined design and coastal comfort come together in this turn-key updated residence in the Cliff Haven area of Newport Heights. With four bedrooms, three and a half baths, a curated home office with custom built-in cabinetry, and nearly 2,800 square feet, the home is finished with beautiful built-ins, wide plank white oak floors, and a cohesive palette of finishes that feels both welcoming and polished. The kitchen is the centerpiece, outfitted with custom cabinetry, Thermador appliances, center island with bar seating and quartz countertops, floating shelves, a built-in dining nook, and it opens wide to the family room, where custom media cabinetry and a fireplace set a comfortable tone. Upstairs, the primary suite offers a fireplace and a generous walk-in closet, along with a bath designed for unwinding: dual vanities refaced in custom walnut, matching walnut shelving in the water closet, a walk-in shower, and a soaking tub. The three secondary bedrooms carry the same craftsmanship through, with a recently added custom en-suite bath, two custom built-in closets, and a white oak desk, plus a new custom linen built-in at the top of the stairs. Enjoy the convenience of a beautifully appointed upstairs laundry room, thoughtfully located near the bedrooms for added comfort and everyday ease. Through the double doors leading outside, the living spaces bring the home's style into the open air, with room to dine, gather, and relax. Golf cart parking, a turf yard, and a two-car garage finished with an epoxy floor and a new door and motor round out the property, while a Navien tankless water heater, newer air conditioning, and a hardwired security system add comfort and peace of mind. Don’t miss this exceptional opportunity to enjoy an ideal location just minutes from top-rated schools, premier shopping and dining, beautiful beaches, one-of-kind harbor, and the many more outstanding amenities and coastal experiences that make Newport Beach so desirable.
| Elementary School | Middle School | High School |
|---|---|---|
| Newport Heights Elementary School | Ensign Middle School | Newport Harbor High School |
| Price History | |
|---|---|
| 10/31/2026 | Listed $3,195,000 |
General Features
| Living Area | 2789 |
|---|---|
| Sewer | Public Sewer |
| Heating | Forced Air |
| Cooling | Central Air |
| Appliances | Built-In Range,Dishwasher,Refrigerator |
| Garage Spaces | 2 |
| Patio/Porch Features | Covered,Front Porch,Patio |
| Pool Features | None |
| Year Built | 2001 |
| View | None |
| Stories Count | 2 |
| Levels | Two |
| Property Subtype | Single Family Residence |
| Community Features | Sidewalks |
| County | Orange |
| New Construction | false |
| Property Type | Residential |
| HOA | false |
| Attached Garage | true |
| Contingency | Sale subject to seller securing replacement property, which has already been identified and in negotiation. |
| Subdivision Name | Newport Heights (NEWH) |
| Garage Y/N | true |
| Full Baths | 3 |
| Special Listing Conditions | Standard |
| Status | Active |
| Directions | Irvine Avenue to Haven Pl. |
| High School | Newport Harbor |
| City | Newport Beach |
| Entry Location | 1 |
| Senior Community Y/N | false |
| High School District | Newport Mesa Unified |
| Open Parking Spaces | 1 |
| Number Of Units Total | 2 |
| MLS Area | N6 - Newport Heights |
| Lot Size Units | Square Feet |
| Lot Size Square Feet | 3602 |
| Listing Terms | Cash to New Loan |
| Spa Features | None |
| Elementary School | Newport Heights |
| Property Attached Y/N | false |
| Land Lease Y/N | false |
| Middle/Junior High School | Ensign |
| Property Condition | Turnkey |
| Additional Parcels Y/N | false |
| Lease Considered Y/N | false |
| Structure Type | House |
| Living Area Units | Square Feet |
| Standard Status | Active |
| Occupancy Type | Owner |
| Year Built Source | Public Records |
| Tax Lot | 1 |
| Property Sub Type Additional | Single Family Residence |
| PostalCity | NEWPORT BEACH |
Interior Features
| Interior Amenities | Breakfast Bar,Balcony,Breakfast Area,Separate/Formal Dining Room,Open Floorplan,All Bedrooms Up,Primary Suite |
|---|---|
| Flooring | Wood |
| Fireplace Features | Family Room,Primary Bedroom |
| Total Stories | 2 |
| Common Walls | No Common Walls |
| Air Conditioning Y/N | true |
| Heating Y/N | true |
| Window Features | Double Pane Windows |
| Fireplace Y/N | true |
| Half Baths | 1 |
| Laundry Features | Laundry Room,Upper Level |
| Total Bedrooms | 4 |
| Entry Level | 1 |
| Main Level Bathrooms | 1 |
| LivingAreaSource | Public Records |
| Total Baths | 4 |
Exterior Features
| Lot Features | Zero Lot Line |
|---|---|
| Water Source | Public |
| Total Parking | 3 |
| Lot Size Area | 3602 |
| Foundation Details | Slab |
| Spa | false |
| Lot Size Acres | 0.0827 |
| Private Pool | false |
| Lot Size Source | Estimated |
| Road Frontage Type | Alley,City Street |
Amenities
- Foreclosure
- Views
- Short Sale
- New Construction
- Adult 55+
- Lease To Own
- No HOA Fees
- Furnished
- Primary On Main
- Air Conditioning
- Seller Finance
- Green
- Fixer Upper
- Horse
- Golf
- Fireplace
- Deck
- Garage
- Basement
- Pool
Property vs Single Family Average in 92663
Price
Year Built
 Based on information from California Regional Multiple Listing Service, Inc. as of November 8, 2026 7:52 PM UTC This information is for your personal, non-commercial use and may not be used for any purpose other than to identify prospective properties you may be interested in purchasing. Display of MLS data is usually deemed reliable but is NOT guaranteed accurate by the MLS. Buyers are responsible for verifying the accuracy of all information and should investigate the data themselves or retain appropriate professionals. Information from sources other than the Listing Agent may have been included in the MLS data. Unless otherwise specified in writing, Broker/Agent has not and will not verify any information obtained from other sources. The Broker/Agent providing the information contained herein may or may not have been the Listing and/or Selling Agent.
 This information is deemed reliable but not guaranteed. You should rely on this information only to decide whether or not to further investigate a particular property. BEFORE MAKING ANY OTHER DECISION, YOU SHOULD PERSONALLY INVESTIGATE THE FACTS (e.g.square footage and lot size) with the assistance of an appropriate professional. You may use this information only to identify properties you may be interested in investigating further. All uses except for personal, non-commercial use in accordance with
 Last updated: November 8, 2026 7:49 PM UTC Property Information © 2026
 The information being provided by Conejo Simi Moorpark Association of REALTORS ® ("CSMAR") is for the visitor's personal, non-commercial use and may not be used for any purpose other than to identify prospective properties visitor may be interested in purchasing. Any information relating to a property referenced on this web site comes from the Internet Data Exchange ("IDX") program of CSMAR. This web site may reference real estate listing(s) held by a brokerage firm other than the broker and/or
 The MLS™ I-Tech ® All information deemed reliable but not guaranteed. All properties are subject to prior sale, change or withdrawal. Neither listing broker(s) or information provider(s) shall be responsible for any typographical errors, misinformation, misprints and shall be held totally harmless. Listing(s) information is provided for consumer's personal, non-commercial use and may not be used for any purpose other than to identify prospective properties consumers may be interested in
