
Primary on Main - Eco Friendly
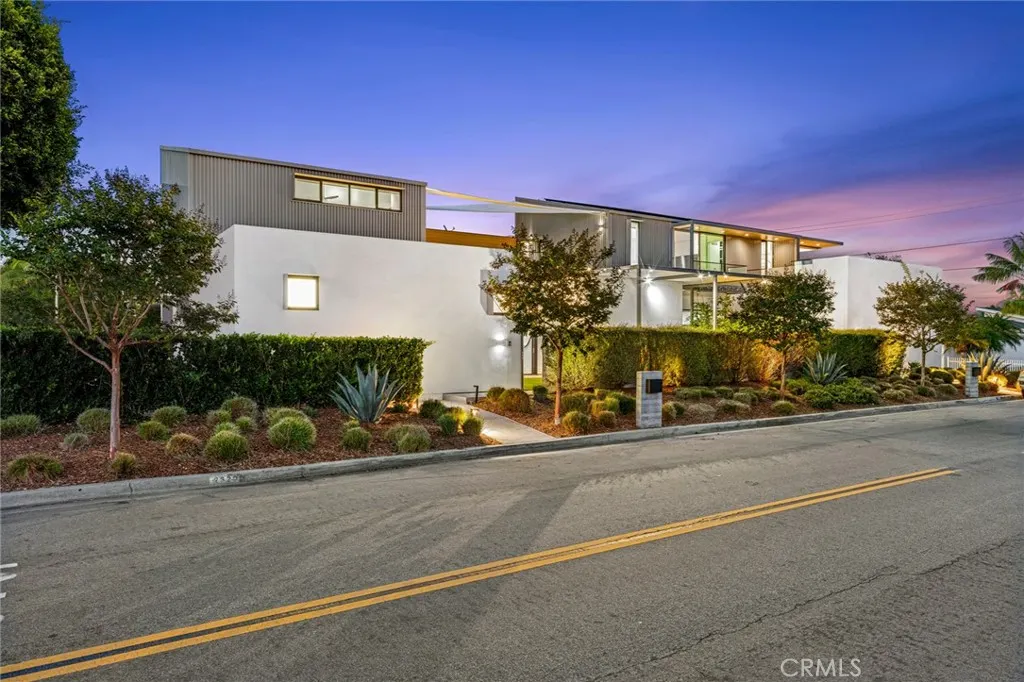
Address
2320 Clay Street, Newport Beach, CA
Price
$ 6,895,000
Property Attributes
- MLS#NP26229988
- TypeSingle Family
- Listing Status Active
- CountyOrange
- CityNewport Beach
- Area Newport Heights
- NeighborhoodNewport Heights (NEWH)
- Zip92663
- Style
- Year Built2023
- Price$ 6,895,000
- Bedrooms5
- Full Bathrooms4
- Half Bathrooms1
- Sqr Footage4340
- Lot Size0.1463 Acres
Data Source:
California Regional MLS (CRMLS)
Property Description
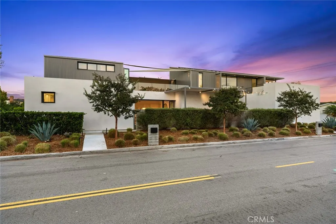
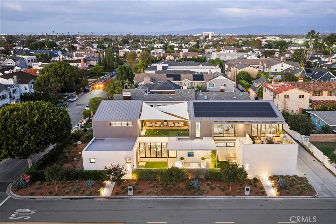
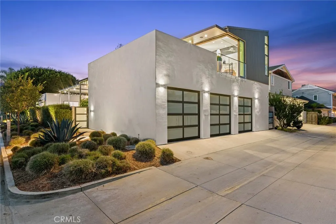
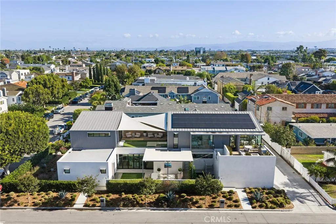
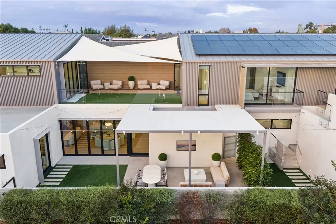
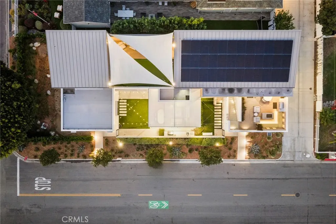
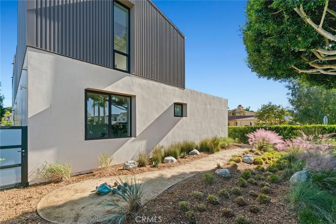
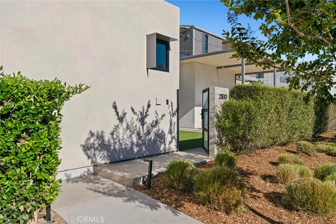
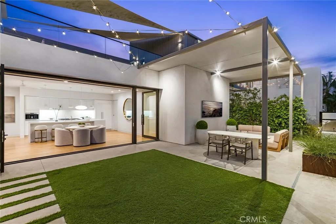
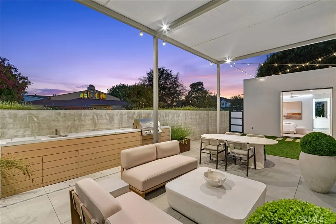
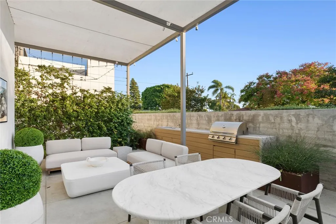
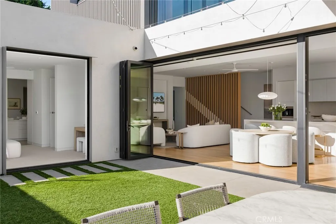
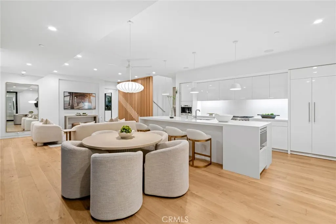
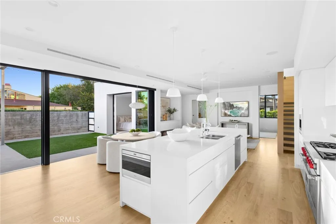
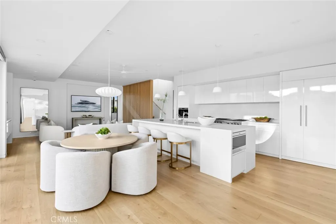
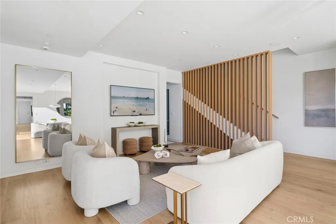
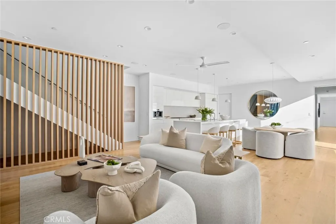
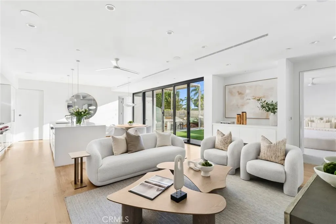
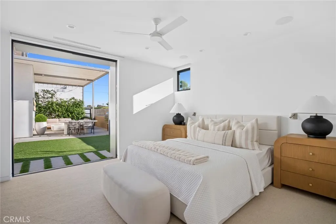
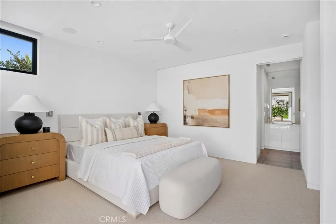
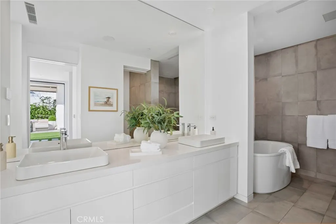
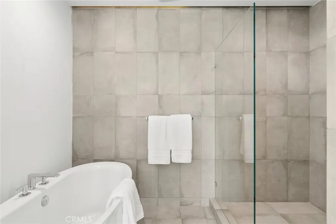
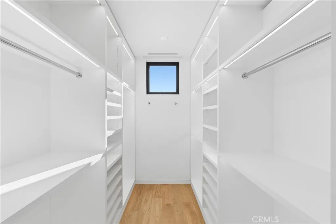
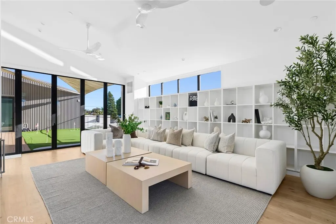
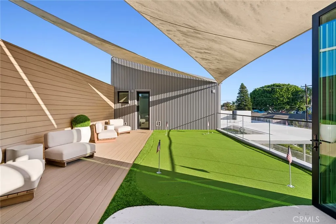
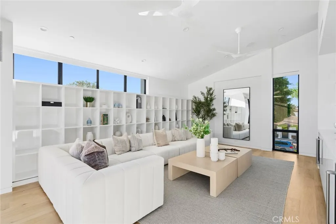
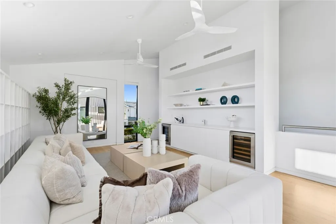
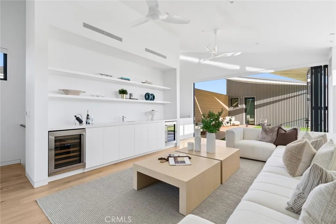
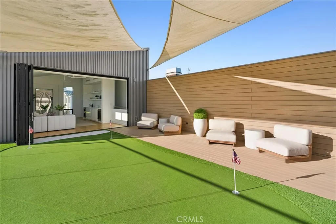
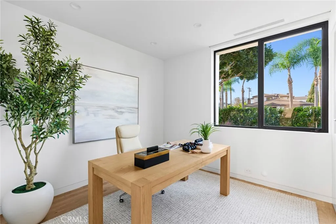
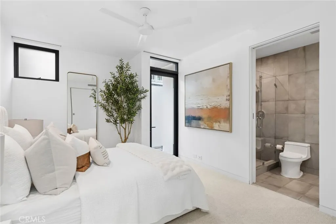
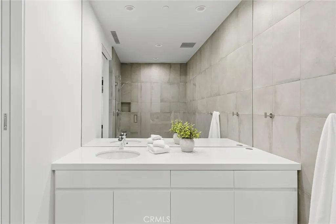
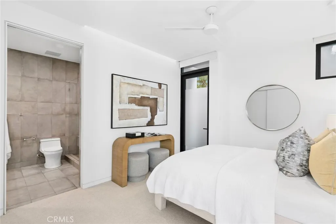
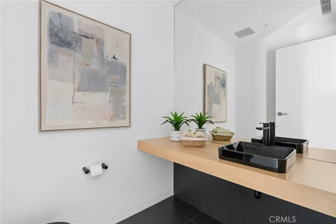
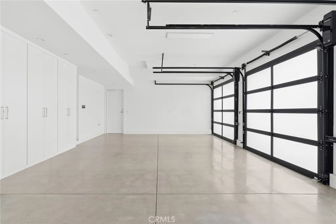
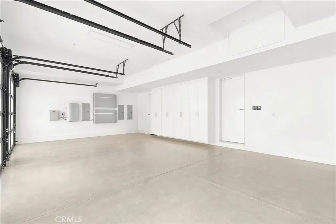
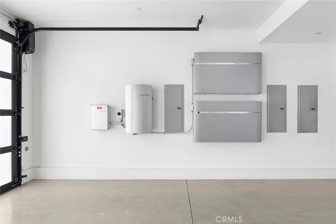
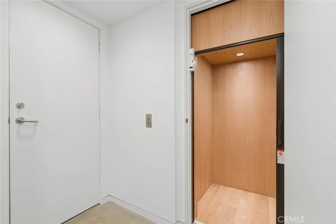
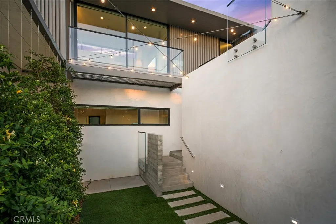
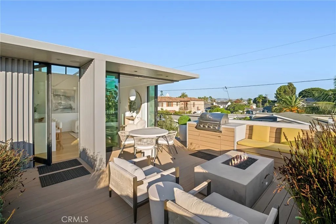
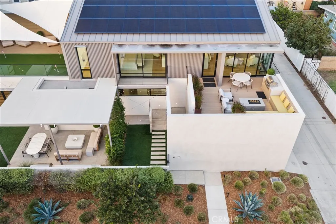
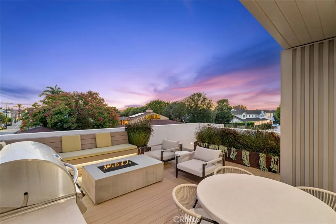
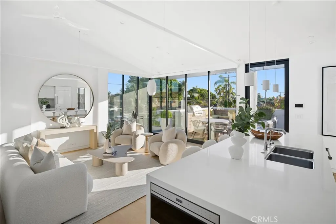
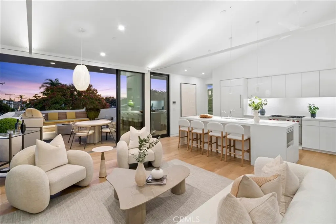
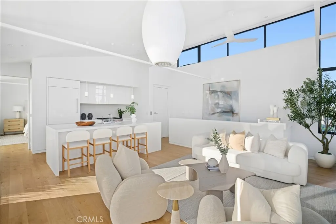
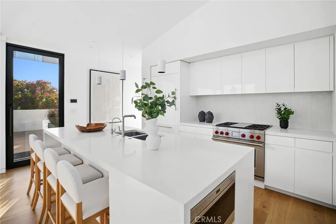
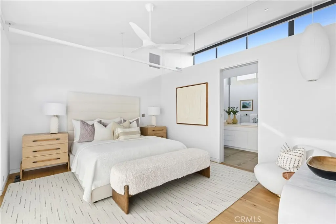
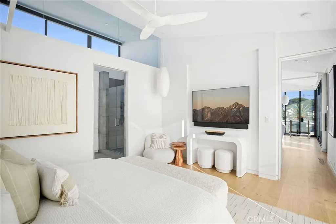
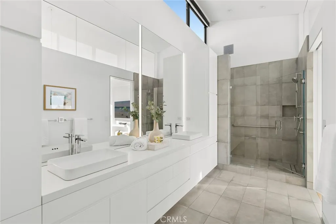
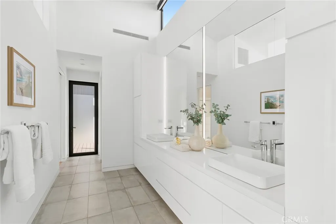
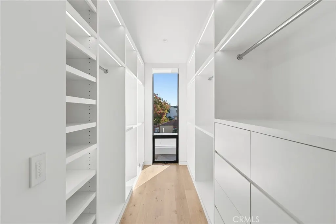
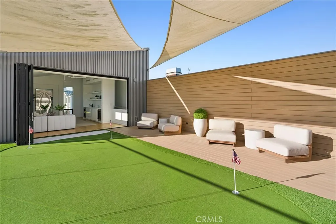
Searching for a home that offers architectural sophistication, exceptional versatility, and a seamless connection to the outdoors? Created by Irvine's acclaimed LPA Design Studio and built by RDM General Contractors, this contemporary masterpiece pairs refined design with energy-conscious innovation. Native, drought-tolerant landscaping complements the 6,375 sq ft corner lot, while solar power, battery backup, and green building systems enhance everyday efficiency. Inside the 3,080 sq ft main residence, its open-concept layout centers around the entertainer's kitchen, featuring sleek cabinetry, premium Wolf appliances, and an expansive island where guests can gather to chat with the chef. Movable glass walls dissolve the boundary between the interior and the central courtyard, presenting an inviting setting for alfresco dining and effortless entertaining. A powder room is available for visitors, while three ensuite bedrooms, plus an office, offer comfort and privacy after a long day. Upstairs, the communal library can double as a remote den or theater, connecting with a shared deck that includes a putting green. The attached 1,260 sq ft ADU includes a bedroom, full bath, vaulted ceilings, and a private second-floor entrance with an elevator, providing flexibility for extended stays or multigenerational living. Its elevated patio takes relaxation further with an exterior kitchen and fire pit, ready for weekend BBQs beneath coastal skies. Fleetwood doors and windows, integrated whole-house audio and lighting systems, and a three-car garage complete the thoughtful arrangement. Minutes from Fashion Island shopping, Balboa Island, Castaways Park, Big Canyon Country Club, local schools, and Hwy 1, this distinctive residence puts Newport Beach's finest experiences within easy reach. Come discover how beautiful architecture and lifestyle can work together.
| Price History | |
|---|---|
| 10/25/2026 | Listed $6,895,000 |
General Features
| Living Area | 4340 |
|---|---|
| Sewer | Public Sewer |
| Heating | Central |
| Cooling | Central Air |
| Roof | Metal |
| Appliances | 6 Burner Stove,Double Oven,Disposal,Gas Range,Microwave,Refrigerator,Range Hood,Water Heater |
| Garage Spaces | 3 |
| Patio/Porch Features | Concrete,Covered,Deck |
| Architectural Style | Modern |
| Pool Features | None |
| Security Features | Security System,Carbon Monoxide Detector(s),Fire Sprinkler System,Smoke Detector(s) |
| Year Built | 2023 |
| Electric | 220 Volts in Garage,Photovoltaics Seller Owned |
| View | None |
| Stories Count | 2 |
| Levels | Two |
| Property Subtype | Single Family Residence |
| Community Features | Curbs,Storm Drain(s) |
| County | Orange |
| New Construction | false |
| Property Type | Residential |
| HOA | false |
| Attached Garage | true |
| Subdivision Name | Newport Heights (NEWH) |
| Garage Y/N | true |
| Green Energy Generation | Solar |
| Full Baths | 4 |
| Special Listing Conditions | Standard |
| Status | Active |
| Directions | 2320 Clay St, Newport Beach, CA 92663 |
| City | Newport Beach |
| Entry Location | 1 |
| Senior Community Y/N | false |
| High School District | Newport Mesa Unified |
| Number Of Units Total | 1 |
| MLS Area | N6 - Newport Heights |
| Lot Size Units | Square Feet |
| Lot Size Square Feet | 6375 |
| Listing Terms | Cash,Cash to New Loan |
| Spa Features | None |
| Property Attached Y/N | false |
| Land Lease Y/N | false |
| Additional Parcels Y/N | false |
| Lease Considered Y/N | false |
| Structure Type | House |
| Living Area Units | Square Feet |
| Standard Status | Active |
| Occupancy Type | Owner |
| Year Built Source | Public Records |
| Tax Lot | 1 |
| Property Sub Type Additional | Single Family Residence |
| PostalCity | NEWPORT BEACH |
Interior Features
| Interior Amenities | Cathedral Ceiling(s),Elevator,High Ceilings,Multiple Staircases,Quartz Counters,Main Level Primary,Primary Suite |
|---|---|
| Flooring | Carpet,Wood |
| Total Stories | 2 |
| Common Walls | No Common Walls |
| Air Conditioning Y/N | true |
| Heating Y/N | true |
| Fireplace Y/N | true |
| Half Baths | 1 |
| Laundry Features | Laundry Room,Stacked |
| Total Bedrooms | 5 |
| Entry Level | 1 |
| Main Level Bedrooms | 4 |
| Main Level Bathrooms | 4 |
| LivingAreaSource | Plans |
| Total Baths | 5 |
Exterior Features
| Exterior Amenities | Fire Pit |
|---|---|
| Lot Features | Corner Lot,Landscaped,Sprinkler System |
| Water Source | Public |
| Total Parking | 3 |
| Lot Size Area | 6375 |
| Spa | false |
| Lot Size Acres | 0.1463 |
| Road Surface Type | Paved |
| Private Pool | false |
| Lot Size Source | Assessor |
| Road Frontage Type | City Street |
Amenities
- Foreclosure
- Views
- Short Sale
- New Construction
- Adult 55+
- Lease To Own
- No HOA Fees
- Furnished
- Primary On Main
- Air Conditioning
- Seller Finance
- Green
- Fixer Upper
- Horse
- Golf
- Fireplace
- Deck
- Garage
- Basement
- Pool
Property vs Single Family Average in 92663
Price
Year Built
 Based on information from California Regional Multiple Listing Service, Inc. as of November 8, 2026 7:52 PM UTC This information is for your personal, non-commercial use and may not be used for any purpose other than to identify prospective properties you may be interested in purchasing. Display of MLS data is usually deemed reliable but is NOT guaranteed accurate by the MLS. Buyers are responsible for verifying the accuracy of all information and should investigate the data themselves or retain appropriate professionals. Information from sources other than the Listing Agent may have been included in the MLS data. Unless otherwise specified in writing, Broker/Agent has not and will not verify any information obtained from other sources. The Broker/Agent providing the information contained herein may or may not have been the Listing and/or Selling Agent.
 This information is deemed reliable but not guaranteed. You should rely on this information only to decide whether or not to further investigate a particular property. BEFORE MAKING ANY OTHER DECISION, YOU SHOULD PERSONALLY INVESTIGATE THE FACTS (e.g.square footage and lot size) with the assistance of an appropriate professional. You may use this information only to identify properties you may be interested in investigating further. All uses except for personal, non-commercial use in accordance with
 Last updated: November 8, 2026 7:49 PM UTC Property Information © 2026
 The information being provided by Conejo Simi Moorpark Association of REALTORS ® ("CSMAR") is for the visitor's personal, non-commercial use and may not be used for any purpose other than to identify prospective properties visitor may be interested in purchasing. Any information relating to a property referenced on this web site comes from the Internet Data Exchange ("IDX") program of CSMAR. This web site may reference real estate listing(s) held by a brokerage firm other than the broker and/or
 The MLS™ I-Tech ® All information deemed reliable but not guaranteed. All properties are subject to prior sale, change or withdrawal. Neither listing broker(s) or information provider(s) shall be responsible for any typographical errors, misinformation, misprints and shall be held totally harmless. Listing(s) information is provided for consumer's personal, non-commercial use and may not be used for any purpose other than to identify prospective properties consumers may be interested in
